


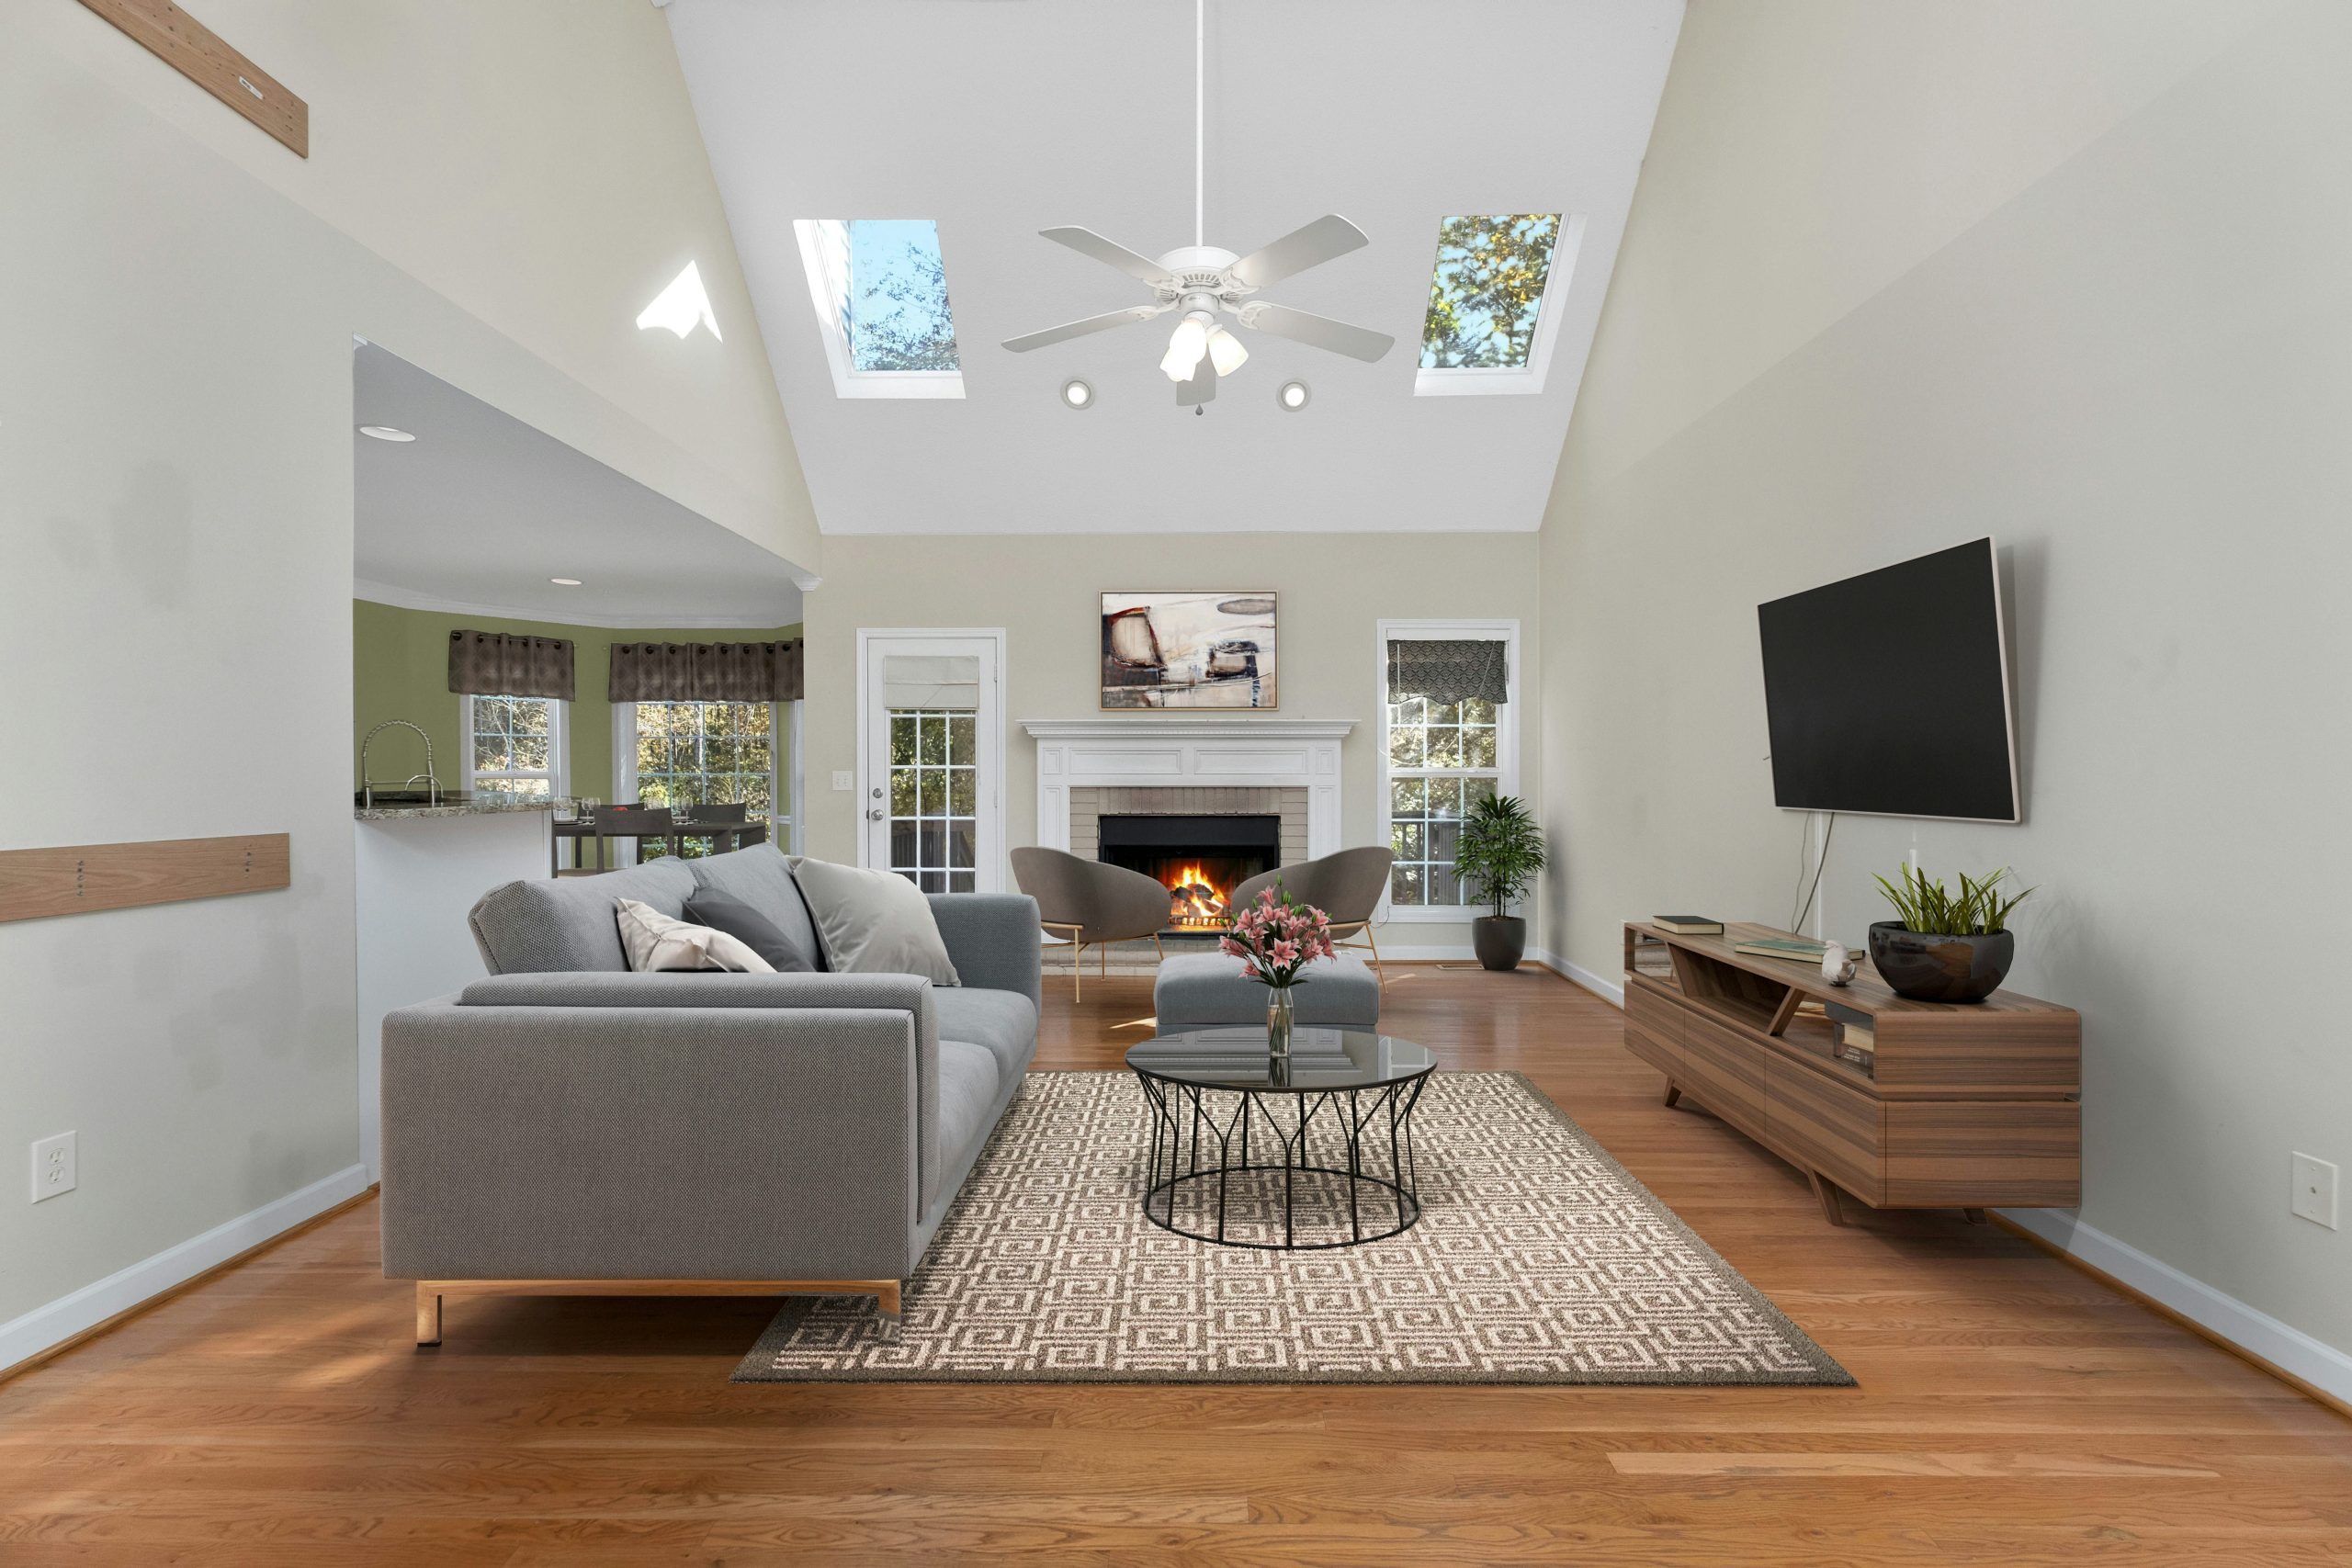
A full-house renovation can solve years of small frustrations, but the decisions made before construction often determine how smoothly the project runs. Families need to consider daily routines, future space needs, and the limits of the existing structure before choosing finishes or tearing out walls.
Early planning also gives you time to set priorities, compare professional guidance and prepare for life during construction. The result should be a home that supports how your family actually lives, not one built around passing trends.

Start With the Problems You Want to Solve
Walk through your home and write down what causes trouble during a typical week. Perhaps the kitchen becomes crowded at breakfast, coats pile up near the door, or the only quiet work area doubles as a playroom. Concrete observations will give your renovation a useful starting point.
Separate genuine needs from optional upgrades. Fixing damaged materials, outdated systems, and poor traffic flow usually belongs at the top of the list. A larger island or custom storage may come later. These house remodel planning tips can help you organize early decisions and spot details that are easy to overlook.
Build the Right Project Team Early
A whole-house project involves connected choices. Moving a kitchen wall may affect plumbing, flooring, lighting, and rooms on the other side. Bring qualified professionals into the discussion before you settle on a layout or buy materials.
Pennsylvania homeowners considering major interior and exterior changes can speak with whole home remodeling specialists about design, construction and the practical order of work. During initial meetings, ask who will manage the project, how design revisions are handled, and how often you’ll receive progress updates. Request examples of projects with a scope similar to yours, then check references and verify applicable credentials before signing an agreement.
Create a Budget That Reflects the Full Scope
Your renovation budget should cover more than labor and visible materials. Design services, permits, temporary storage, delivery fees and short-term living arrangements can all affect the final total. Older homes may also reveal damaged framing, aging wiring or moisture problems after construction begins.
Set aside a contingency fund for legitimate surprises. The exact amount depends on the home’s age and project complexity, so discuss an appropriate range with your contractor. Review smart renovation ideas as you decide where upgrades may improve daily life and long-term value. Keep your budget in a shared spreadsheet that records estimates, approved changes, payments and remaining funds.
Plan the Layout Around Real Family Routines
A floor plan looks different on paper than it feels during a busy morning. Think through how people will enter each room, carry groceries, supervise children, and move laundry. Measure existing furniture you plan to keep, including the space required to open drawers and pull out chairs.
Test proposed layouts with painter’s tape on the floor when possible. Mark the edges of a new island, dining table or built-in cabinet, then walk through the area as a family. Consider where outlets, charging spots and everyday storage should go. These small decisions help prevent beautiful rooms from becoming inconvenient once everyone returns to their normal routines.
Prepare for Construction Disruption
Decide where your family will sleep, cook and relax during each stage of the renovation. A project affecting one level may allow you to remain at home, while extensive electrical, plumbing or structural work could make temporary housing more practical. Pets may also need a quieter place away from noise and frequent visitors.
Use the project schedule to plan school mornings, remote work and meal preparation. Pack belongings by room and label every container clearly. A set of pre-renovation planning steps can help you handle practical tasks before work starts. Keep medications, documents, chargers and a few favorite family items accessible instead of placing them in storage.
Document Decisions Before Work Begins
Create one central record for plans, product selections, contracts and written approvals. Record model numbers and finish names for fixtures, flooring, tile and paint so replacements are easier to order. If you approve a project change, ask for its cost and schedule impact in writing before the work moves forward.
Review the final drawings room by room. Confirm door swings, cabinet clearances, switch locations, and storage dimensions while changes are still simple to make. A careful final review may catch details such as a bathroom door blocking a drawer or a light switch landing behind an open door. Once those details are settled, your family and project team can begin from the same clear plan.

