


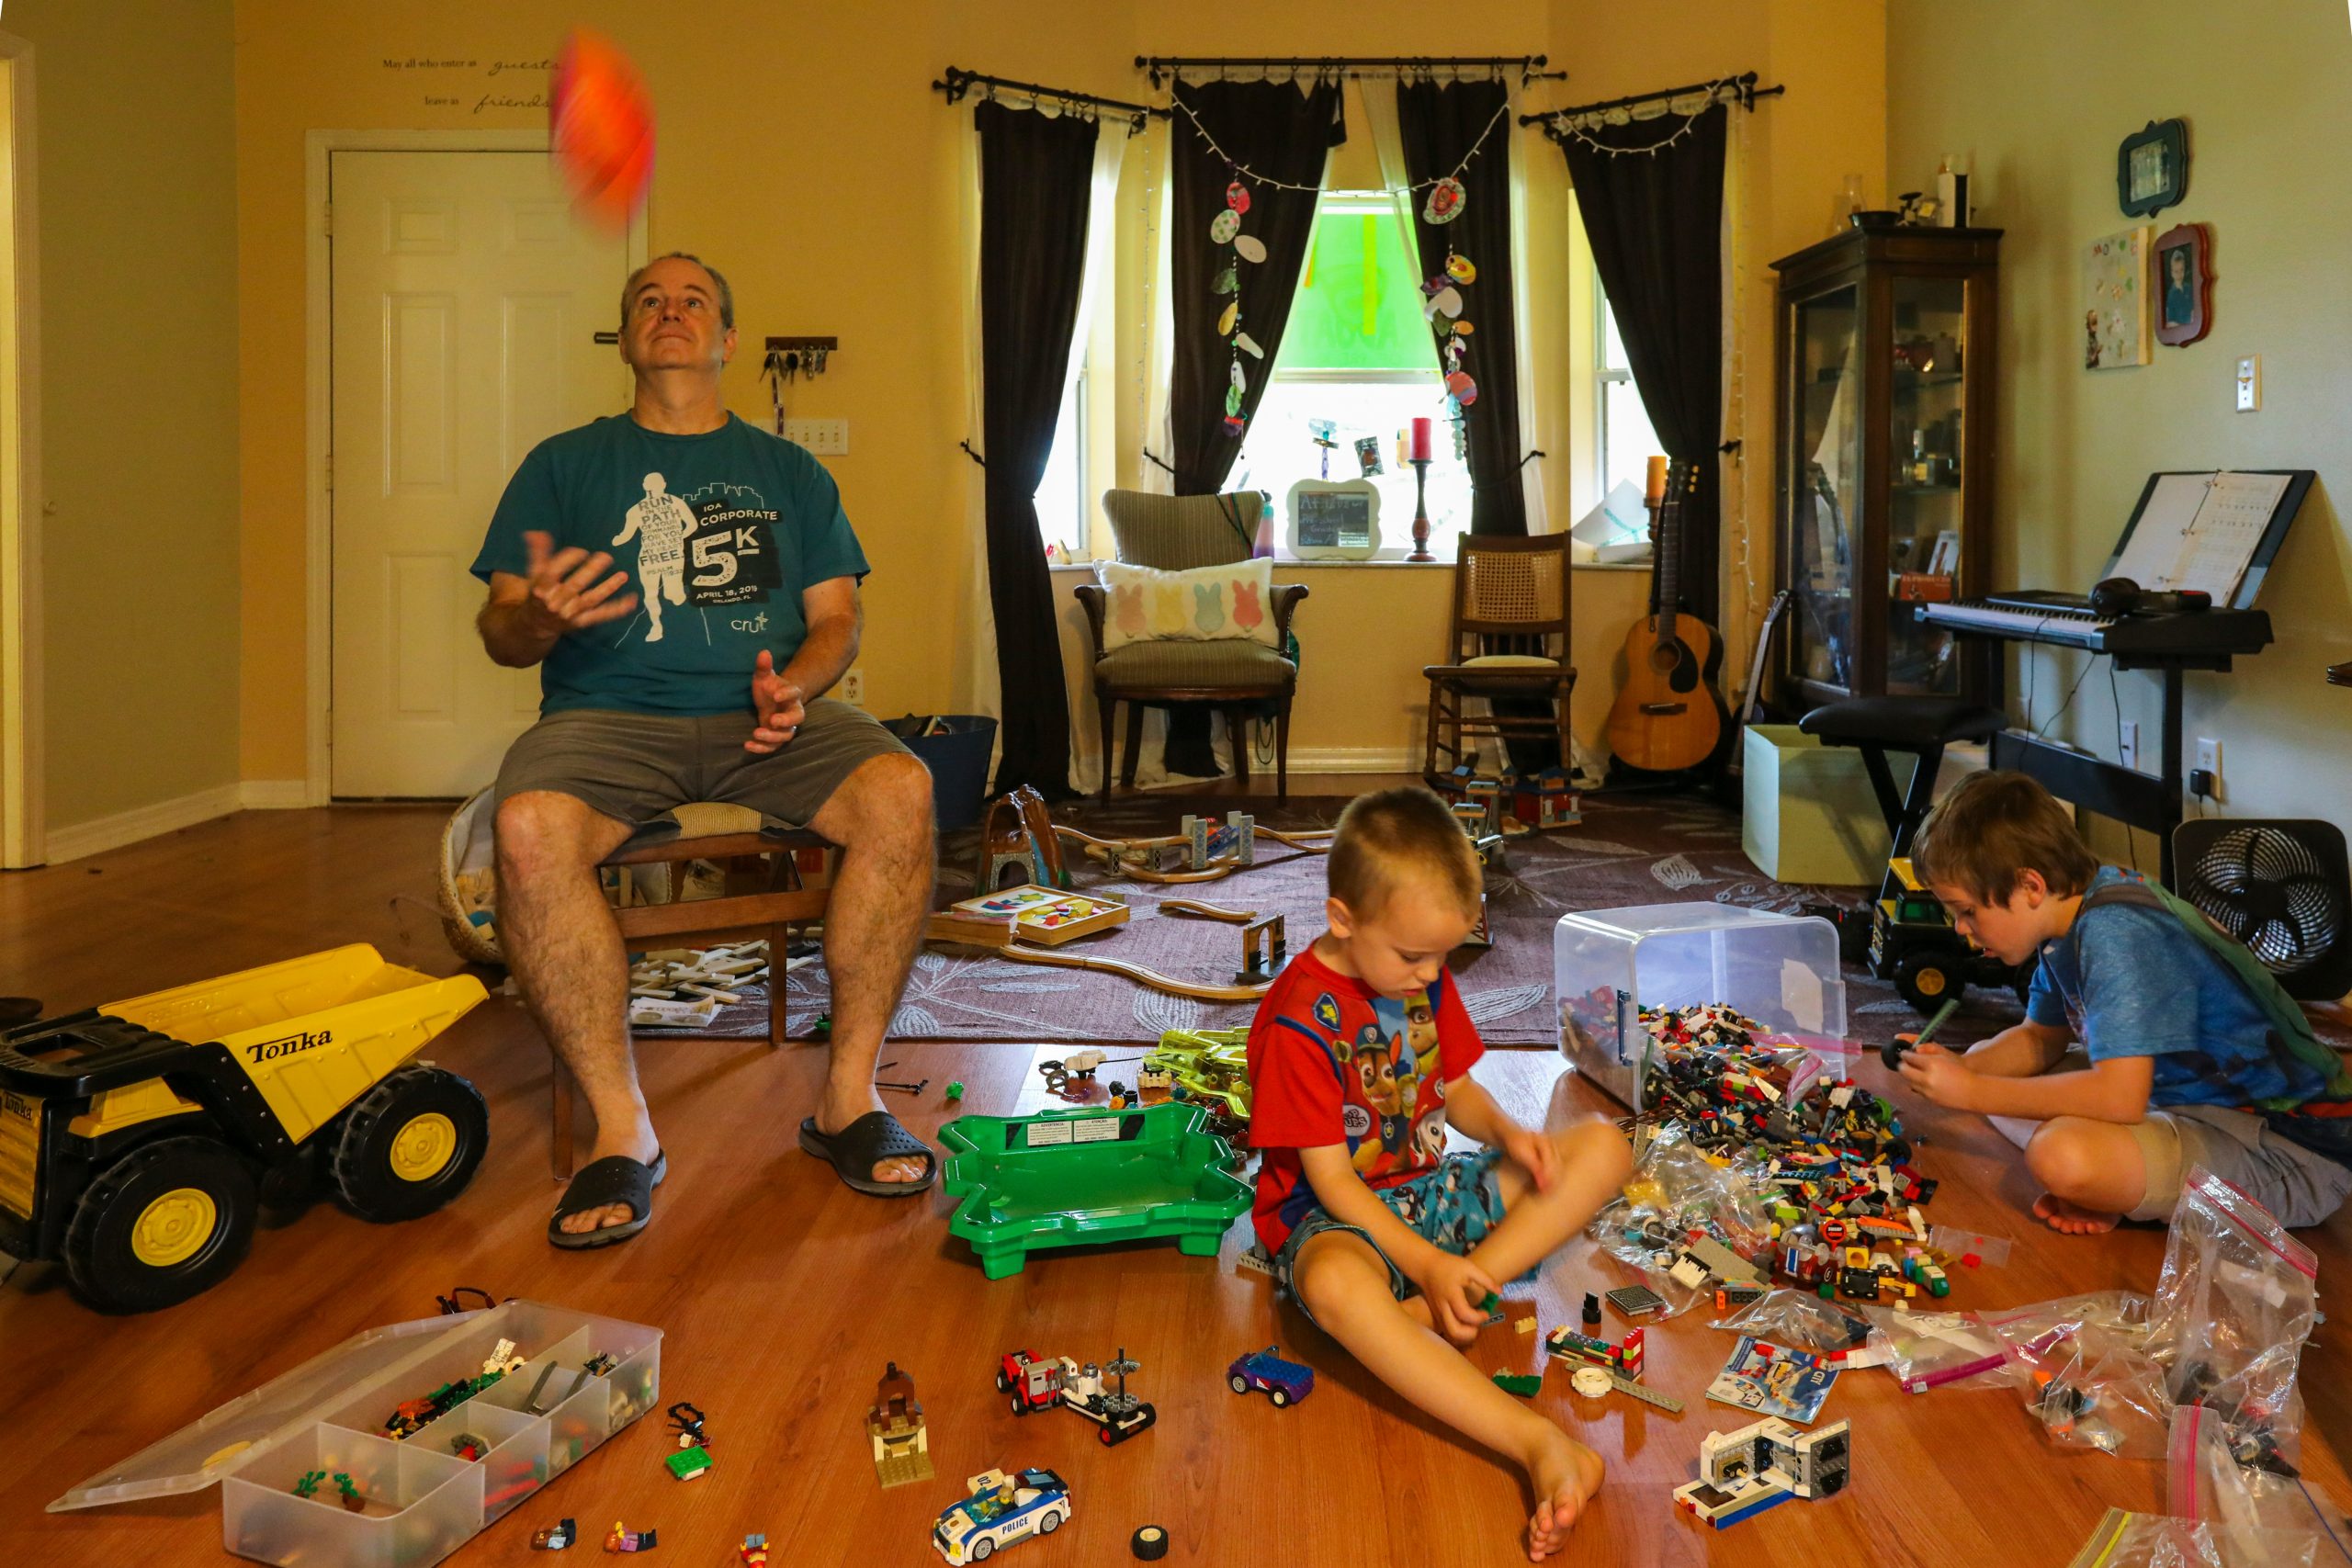
A starter home can feel perfectly comfortable until everyday routines begin competing for the same few feet. Toys spread into the living room, remote work claims the dining table and storage bins multiply in every closet. Those frustrations don’t always mean you need to move immediately, but they do signal that your household’s needs have changed. The challenge is figuring out which problems can be solved through better organization and which ones call for a home with a more practical layout.

Spotting the Space Crunch Early
Watch how your family uses each room for a full week. A home may have enough square footage on paper while lacking space in the places where you need it most. Common warning signs include children sharing a room but keeping different sleep schedules, kitchen supplies spilling into other areas and family members regularly moving furniture to complete basic tasks.
Some pressure can be eased by using vertical storage, choosing furniture with hidden compartments and giving every frequently used item a permanent spot. Simple ways to make better use of limited space can help you test whether organization is the real issue.
Changes in the starter home market also make early planning useful. You may need more time to compare realistic options than families did in previous decades.
Balancing Space and Maintenance
A bigger house gives everyone more room, but it also brings more surfaces to clean, systems to maintain and outdoor areas to manage. Before focusing on bedroom count, estimate how much weekly work a property will require. A large yard may sound appealing until weekends become packed with mowing, cleanup and seasonal chores.
Look closely at storage, laundry placement and the path between the kitchen and main living area. Those details often affect daily comfort more than an oversized formal room.
Set a maintenance budget too. Include routine service, utility costs and funds for unexpected repairs so the next home supports your schedule as well as your family.
Choosing the Right Next Step
Start with the smallest solution that could genuinely fix the problem. Reworking a closet or converting an underused room may buy several comfortable years. A renovation could make sense if you like the neighborhood and the existing structure can support the changes.
Moving becomes more practical when the layout causes several problems at once or the location no longer fits school, work and childcare routines. Families who need more space without waiting through a lengthy build may consider move-in ready new homes and compare available floor plans, storage and living areas against their current needs.
Write down three lists: issues that must be solved, features you’d like and costs you won’t accept. Then compare remodeling estimates with moving expenses and projected monthly housing costs.
Recurring problems are usually more meaningful than one isolated inconvenience. Several persistent frustrations at home may signal that the current layout no longer suits the way your family lives.
Future-Proofing for Growing Kids
Children’s space needs change quickly. A play area for a preschooler may need to become a homework station within a few years, while shared bedrooms can become difficult as schedules and privacy needs change. Choose rooms that can adapt without major construction.
Think five to seven years ahead. Check whether a bonus room could serve as a playroom now and a study area later. Look for closets children can reach, bathrooms with enough storage and a spot where school bags won’t block the entryway. If relatives visit often, a flexible room can also work as a guest space without sitting empty most of the year.
The best next home should make ordinary Tuesdays easier. Picture breakfast, school preparation, work calls and bedtime in the layout before deciding that extra square footage alone will solve the crunch.

